Floor plans · Bukit Chagar, Johor Bahru
CTC SkyOne floor plans: compare Types B, C, E, F and G
Compare the 506–1,270 sq ft SkyOne layouts in one place. The table and notes below describe the rooms, bathrooms and features labelled on the displayed drawings, so you can shortlist a type before requesting the latest plan and quotation.
Reviewed 26 October 2026 · Layout details transcribed from the plan images shown on this website. Confirm the current drawing for the exact unit.
SkyOne layout comparison: sizes, rooms and bathrooms
| Type / size | Rooms shown | Bathrooms | Concept label |
|---|---|---|---|
| Type B 506 sq ft | 1 bedroom + study | 2 | Dual-key |
| Type C 549 sq ft | 1 bedroom + study | 2 | Dual-key |
| Type E 710 sq ft | 3 bedrooms | 3 | Dual-key |
| Type F 893 sq ft | 4 bedrooms | 3 | Triple-key |
| Type G 1,270 sq ft | 3 bedrooms + study | 3 | Triple-key · private lift |
Type B and C label “1+1 rooms”: the extra space is marked as a study on the drawings. Type E and F show three and four bedrooms respectively. Type G shows three bedrooms plus a study area, with a private lift and separate dry and wet kitchens.
The figures here refer to these five sheets; they are not an inventory of every type or every currently available unit. Use the exact type, floor and facing when requesting availability.
SkyOne Type B · 506 sq ft
1 bedroom + study · 2 bathrooms
Dual-key concept
The Type B drawing labels a bedroom at the back, a study beside the living area and two bathrooms on the same side of the plan. The kitchen sits between the bedroom and dining area. Compare the study dimensions and bathroom access with Type C before selecting a unit.
Ask about Type B on WhatsApp ↗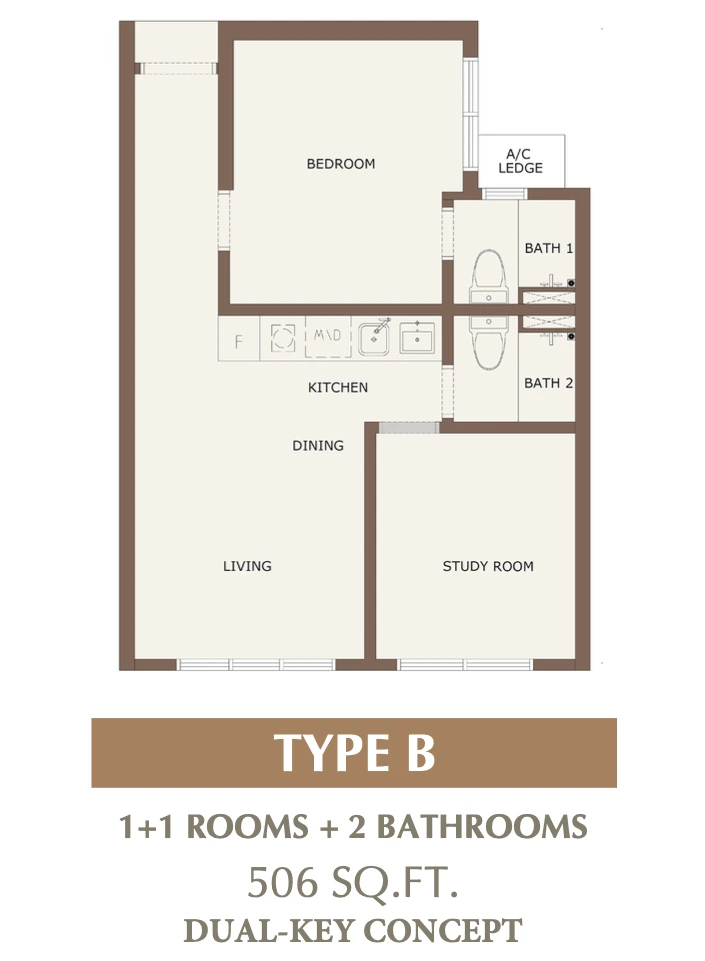
SkyOne Type C · 549 sq ft
1 bedroom + study · 2 bathrooms
Dual-key concept
Type C adds 43 sq ft to the area shown for Type B. Its drawing places the bedroom along the upper side, the study beside the dining area, and the two bathrooms beside the kitchen. The difference is in the arrangement as well as the total area: trace the entrance, cooking space and route to each bathroom.
Ask about Type C on WhatsApp ↗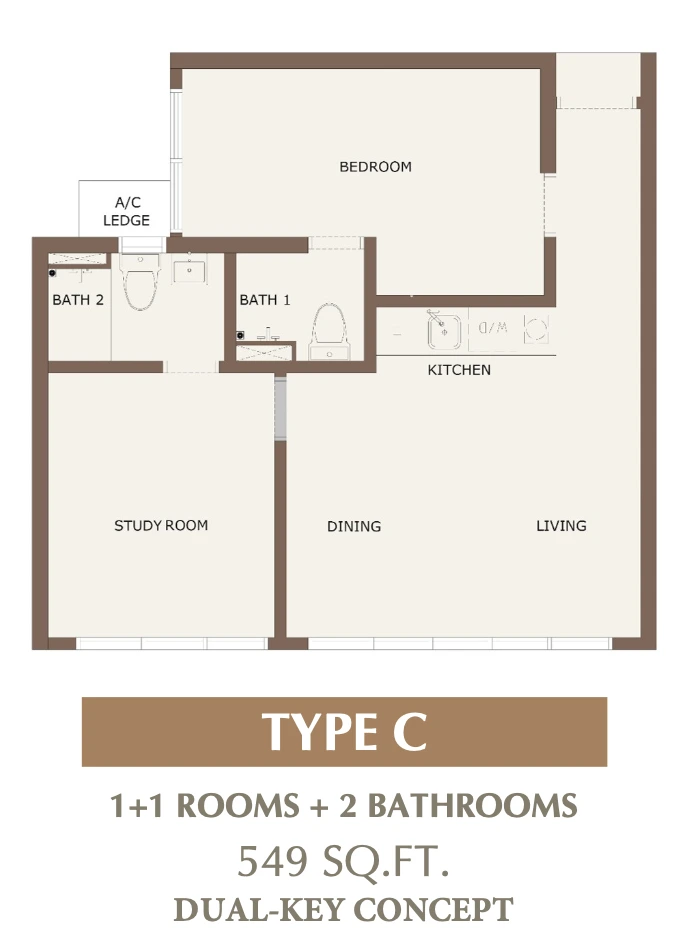
SkyOne Type E · 710 sq ft
3 bedrooms · 3 bathrooms
Dual-key concept
The Type E sheet labels three bedrooms and three bathrooms. The kitchen is beside the living and dining space, with Bedroom 1 separated from Bedrooms 2 and 3 in the drawing. Compare who will use each bathroom and where wardrobes, beds and dining furniture fit.
Ask about Type E on WhatsApp ↗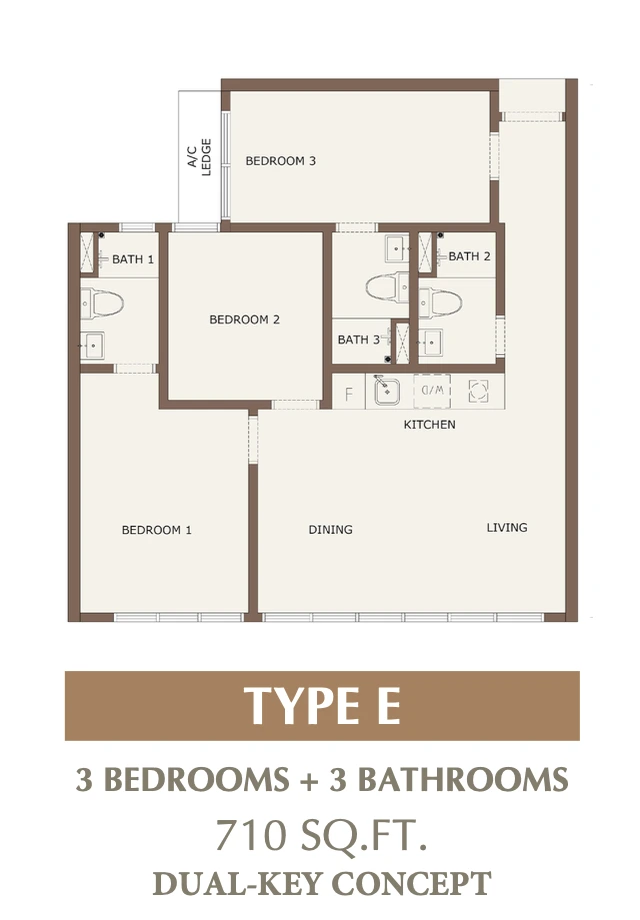
SkyOne Type F · 893 sq ft
4 bedrooms · 3 bathrooms
Triple-key concept
Type F shows four bedrooms, three bathrooms and a balcony beside the living area. Its 893 sq ft label is 183 sq ft larger than Type E. Compare the extra bedroom with the circulation and storage you need; the number of bedrooms alone does not establish how separate keys can be used.
Ask about Type F on WhatsApp ↗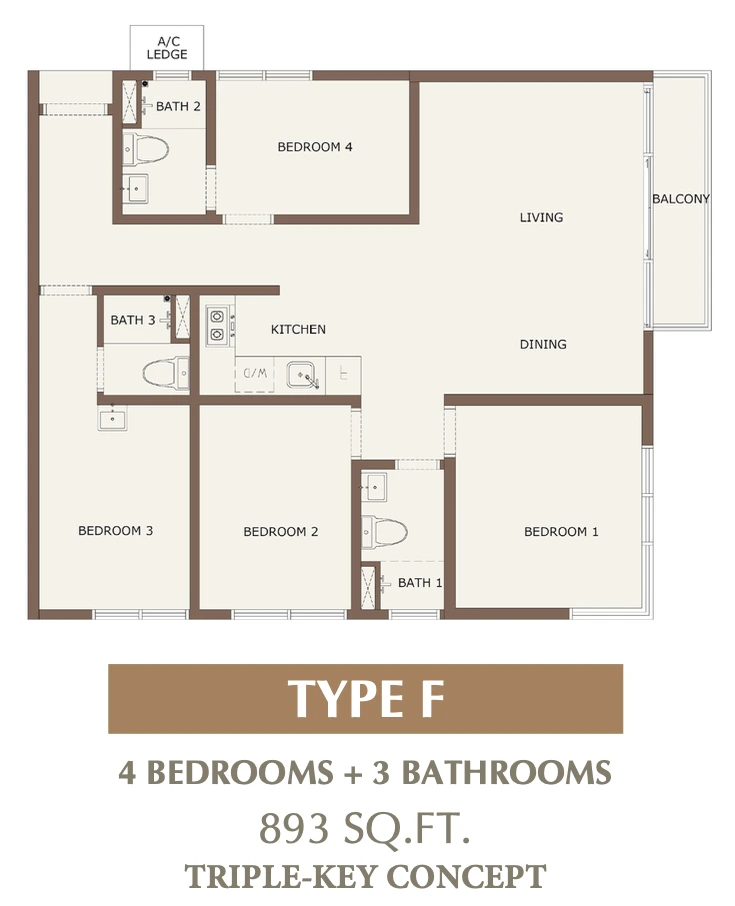
SkyOne Type G · 1,270 sq ft
3 bedrooms + study · 3 bathrooms
Triple-key · private lift concept
The Type G sheet labels a private lift and entrance foyer, separate dry and wet kitchens, a study area and a long balcony. It shows three bedrooms and three bathrooms. Compared with Type F, the larger area is allocated differently, so compare living space, kitchen use and lift access rather than bedroom count alone.
Ask about Type G on WhatsApp ↗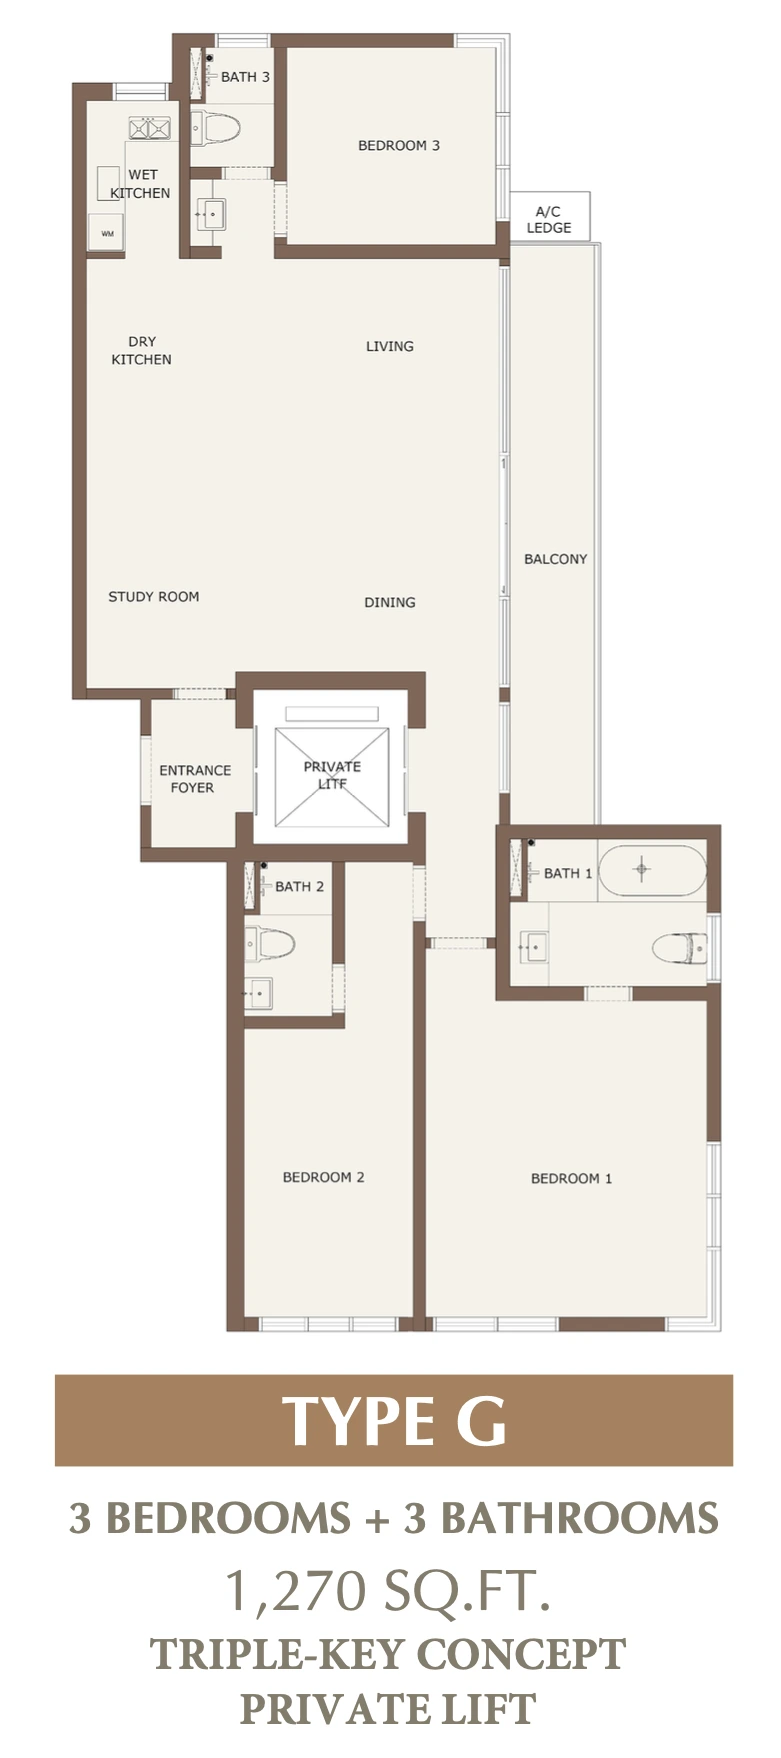
How to compare a SkyOne dual-key or triple-key concept
The B, C and E sheets carry a dual-key label; the F and G sheets carry a triple-key label. Read that concept alongside the actual doors, kitchen, bathroom access and room dimensions. A label alone does not confirm independent titles, separate utility meters or permission for a particular letting arrangement.
- Request the current drawing for the selected unit and distinguish the approved arrangement from a proposed fit-out.
- Check who shares an entrance, corridor, kitchen and bathroom.
- Confirm which fittings and partitions are included in the quoted package.
- Ask about management rules, running costs and permitted use before relying on rental assumptions.
For the surroundings, continue with the SkyOne location guide. For a quotation or appointment, see the price and viewing questions.
Continue your CTC SkyOne research
Ask about CTC SkyOne on WhatsApp ↗Independent project information and enquiry website. Project plans and illustrations are references; confirm current developer documents and the exact unit before making a decision.